
Maximize space in your Memphis kitchen with expert remodeling tips. Learn practical solutions for kitchen layouts, storage, and more to make the most of your space.
Maximizing Your Space: Kitchen Remodeling Tips for Memphis Homes Kitchens are often the heart of the home, but in many Memphis homes, space can be limited. Fortunately, with the right remodeling strategies, you can maximize every inch of your kitchen to create a functional, stylish, and spacious environment. Whether you’re working with a small galley kitchen or a larger open space, these tips will help you make the most out of your kitchen renovation project in Memphis.1. Optimize Layout with a Practical Design The layout of your kitchen plays a significant role in maximizing space. For smaller kitchens, consider the classic triangle layout, which places the sink, stove, and refrigerator in a triangular formation. This allows for easy access and efficient workflow. If you have a more open space, think about incorporating an L-shaped or U-shaped design to maximize countertop and storage areas without cluttering the room.
 2. Incorporate Vertical Storage Solutions
One of the easiest ways to make your kitchen feel larger is by utilizing vertical space. Install tall cabinets that reach the ceiling to store items you don’t use often, like holiday dishes or specialty appliances. Floating shelves or open shelving can also provide additional storage without making the kitchen feel cramped. In Memphis homes with limited square footage, using walls to your advantage can make a big difference.

3. Light Colors and Reflective Surfaces Light colors and reflective surfaces can create the illusion of more space in a small kitchen. Opt for neutral or white tones on your cabinets and walls to brighten up the room. Adding reflective surfaces like a glossy tile backsplash or stainless steel appliances can bounce light around the space, making it feel larger. Memphis kitchens with natural light can further benefit from this strategy, giving your remodel a spacious and airy feel.
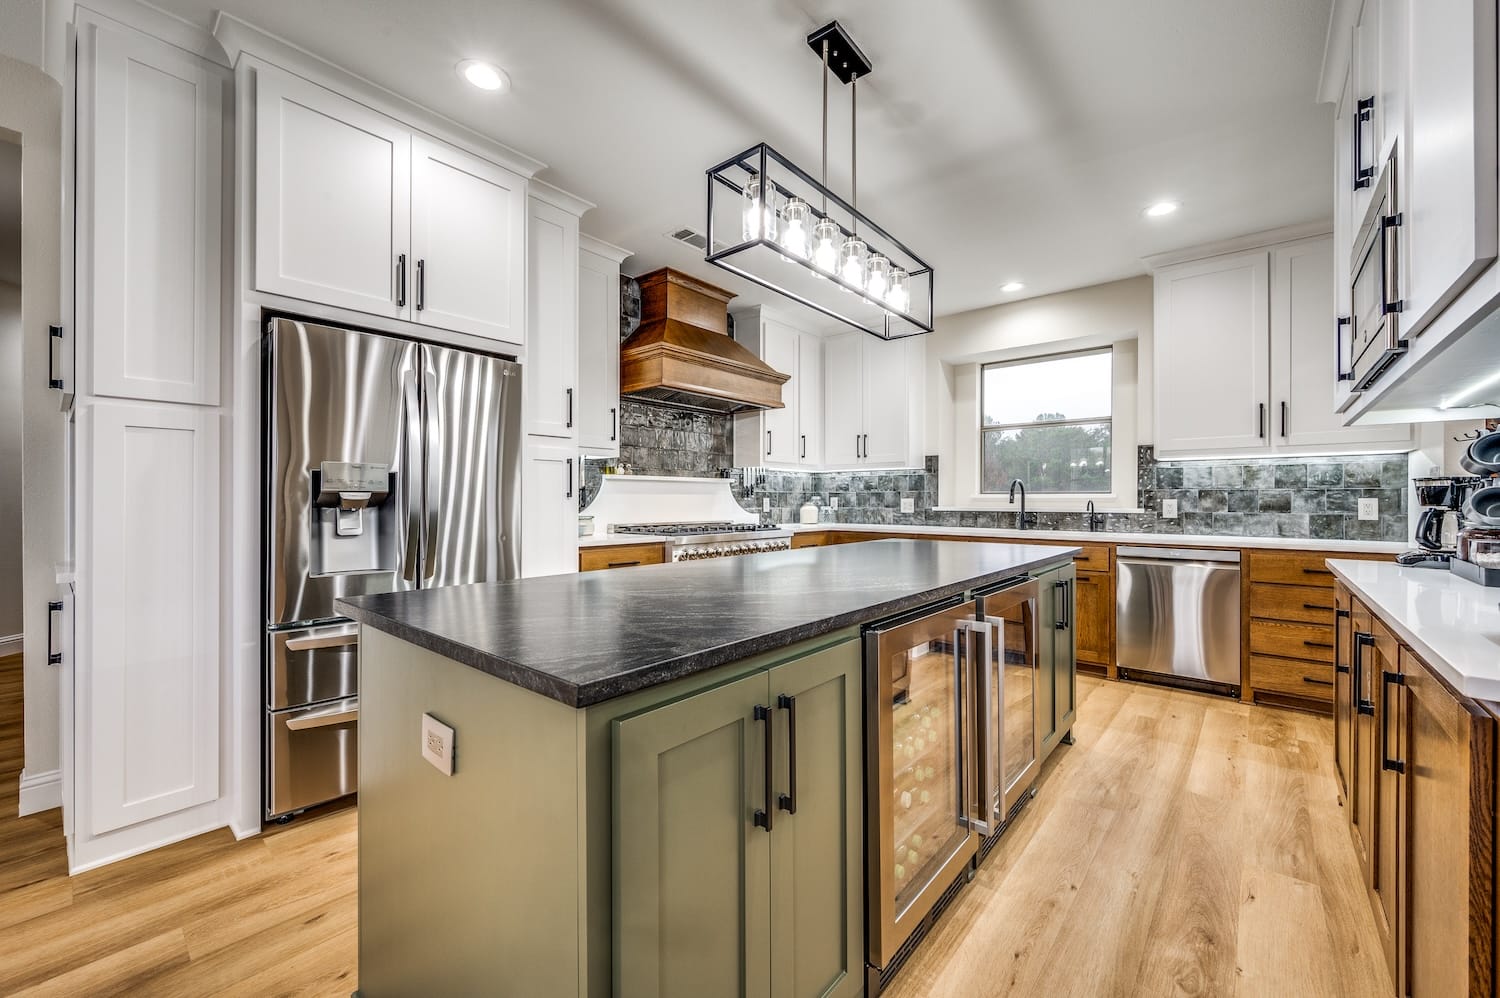
4. Multi-Functional Islands If space allows, a kitchen island can be a game-changer, especially when it serves multiple purposes. Consider an island that incorporates storage, seating, and extra prep space. Rolling islands are also a great option for Memphis kitchens with limited space, as they can be moved around and stored when not in use.

5. Maximize Storage in Small Spaces Effective storage solutions are crucial in small kitchens. Pull-out drawers, lazy Susans, and custom cabinetry can help you make the most of awkward or underutilized spaces. Don’t overlook hidden storage options like toe-kick drawers under cabinets or a pull-out pantry. These smart solutions can keep your Memphis kitchen organized and clutter-free while maximizing every inch.

6. Upgrade Appliances to Fit Your Space Choosing the right appliances is another important factor when remodeling a kitchen in Memphis. Compact or slimline appliances can save valuable space without sacrificing functionality. Consider appliances that can be built into cabinets or counters, like a microwave drawer or under-counter refrigerator. These upgrades not only save space but also give your kitchen a sleek, modern look.
 7. Focus on Lighting
Good lighting can make even the smallest kitchens feel more open. Layering your lighting by combining overhead lights, task lighting under cabinets, and accent lighting can help create a well-lit space that feels larger and more inviting. In Memphis kitchens, where natural light may be limited, effective lighting becomes even more crucial to enhance the feeling of spaciousness.
 8. Smart Design with Flooring Choices
When remodeling your kitchen, don’t forget about the flooring. Light-colored flooring or large tiles can make the room feel bigger. Materials like vinyl plank or laminate flooring offer affordable and durable options that visually expand the space. Installing the flooring diagonally can also create the illusion of a larger area.
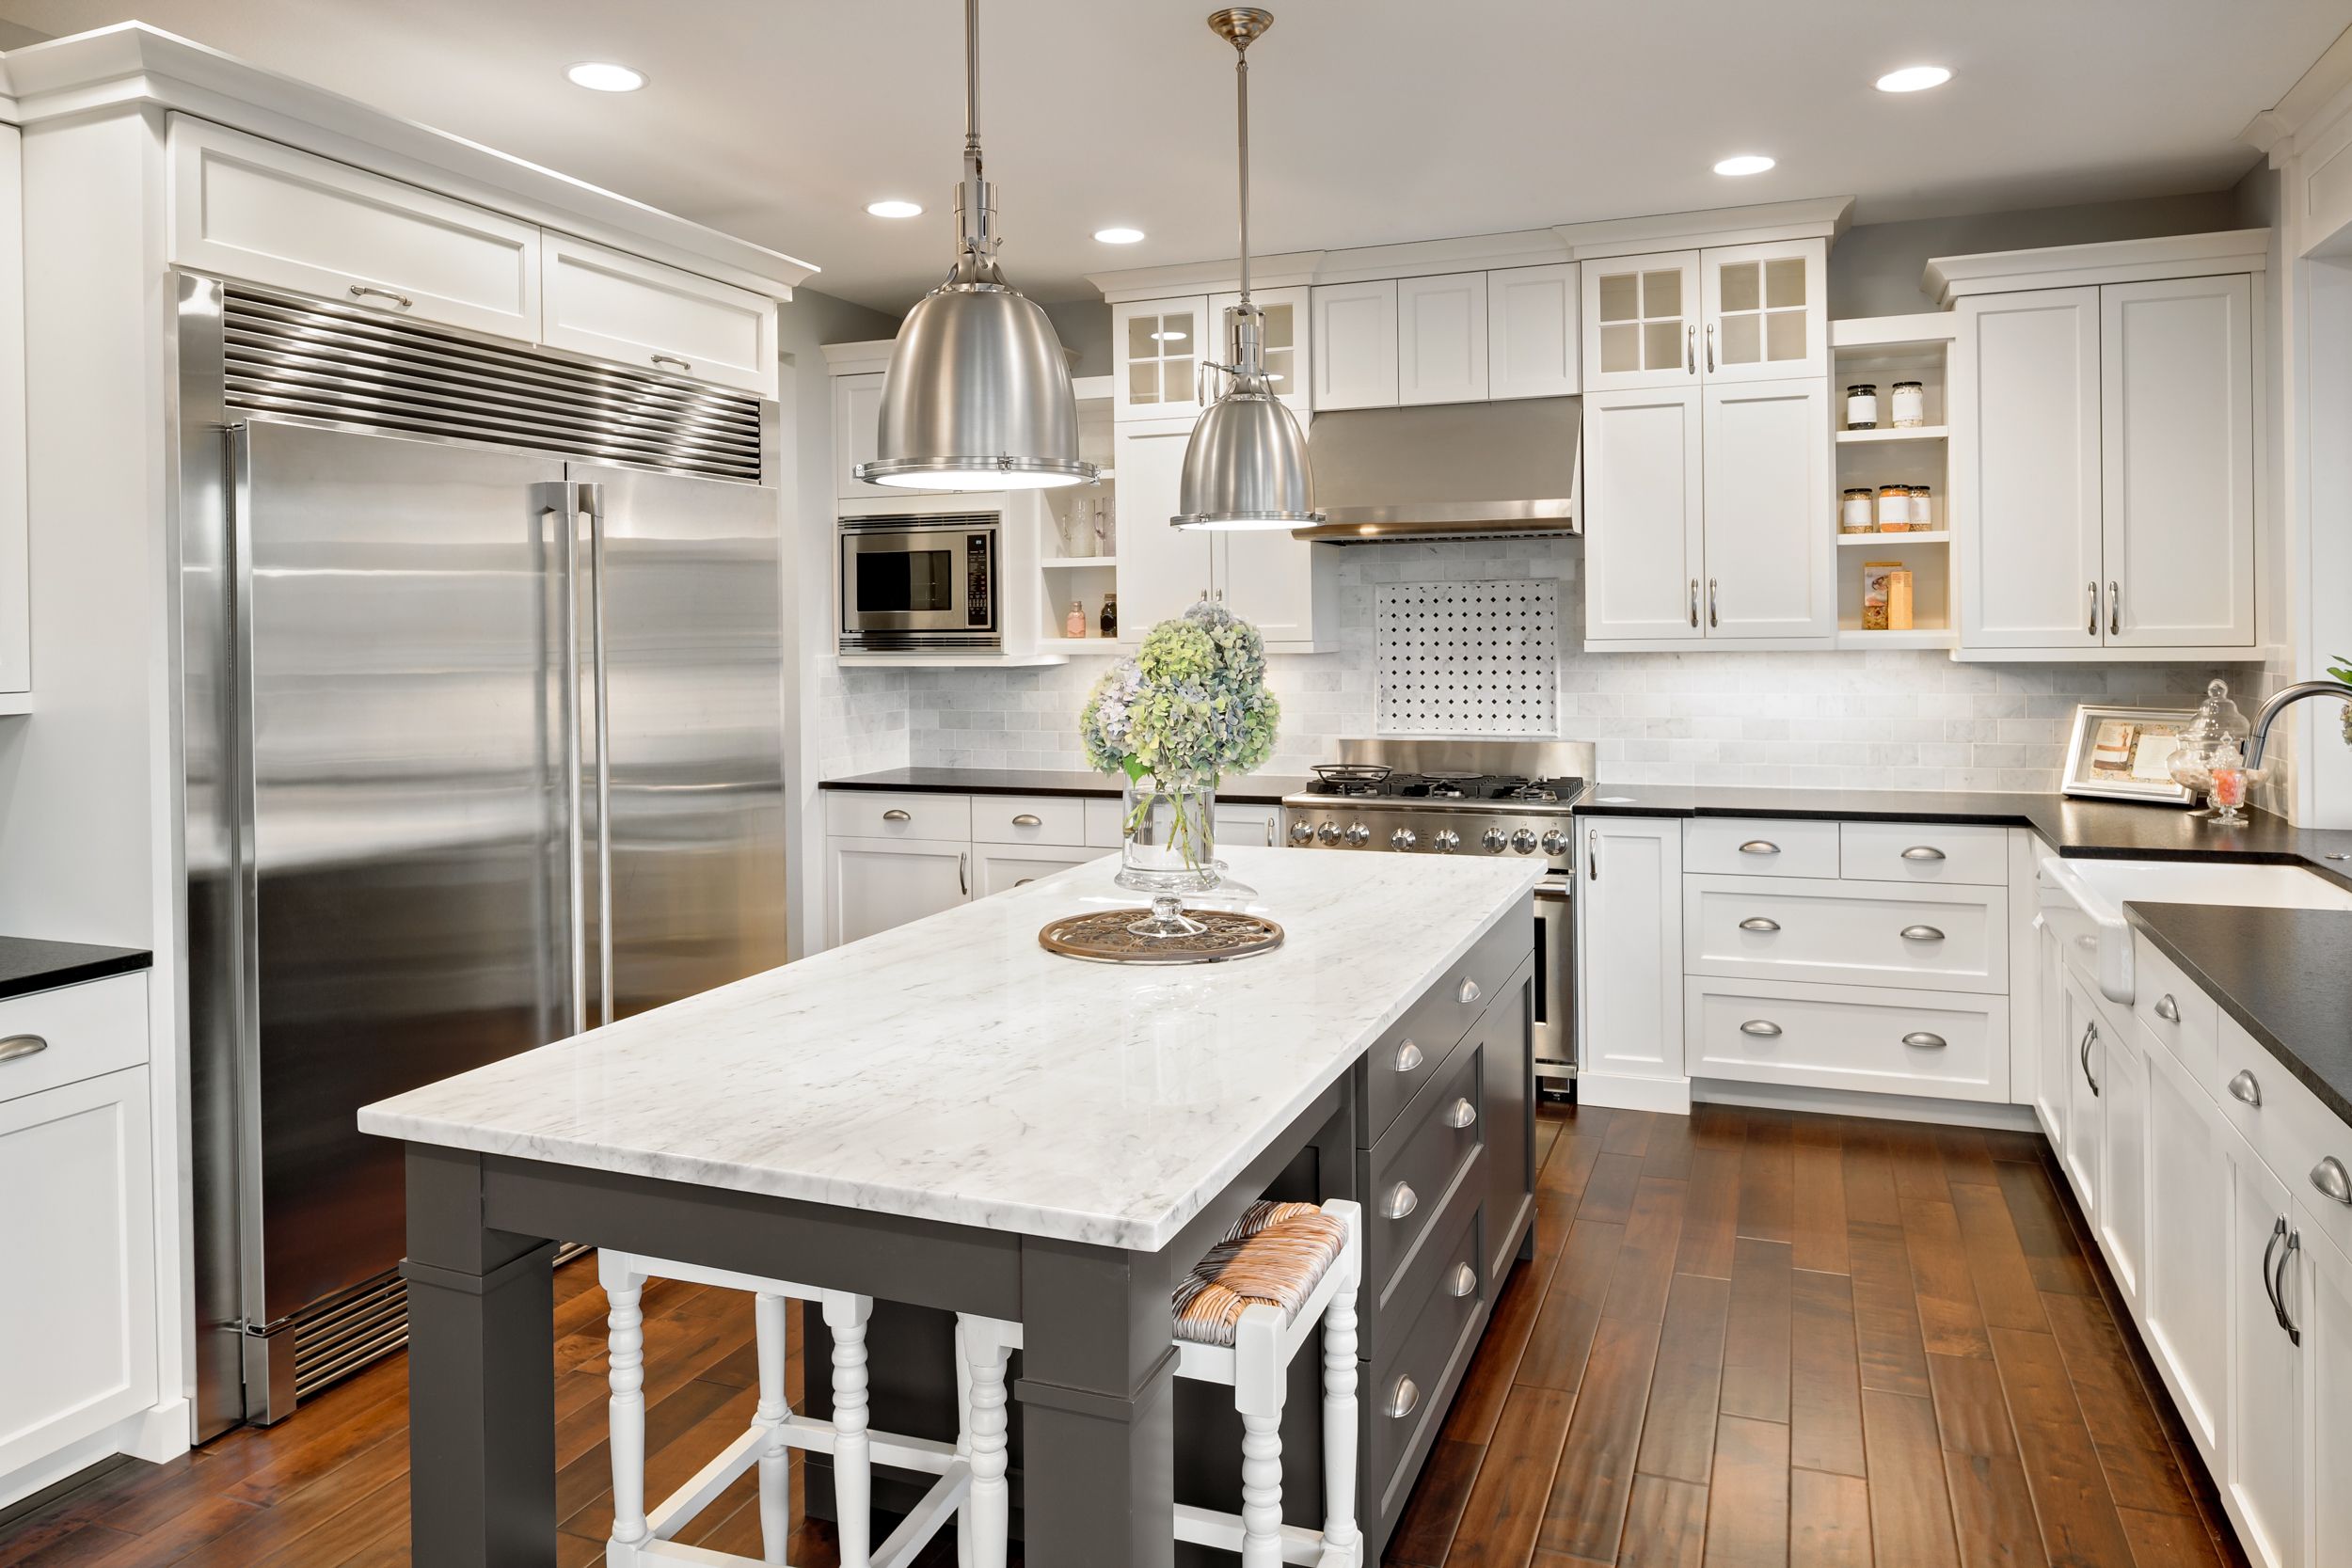 ———————————————————————————————————————————–
Remodeling your kitchen in Memphis doesn’t have to be a daunting task. By focusing on smart design choices that maximize space—such as optimizing layout, incorporating vertical storage, and choosing the right materials—you can transform even the smallest kitchen into a functional and beautiful space. Whether you’re renovating on a budget or going for a full remodel, these tips will help you get the most out of your kitchen renovation.
